
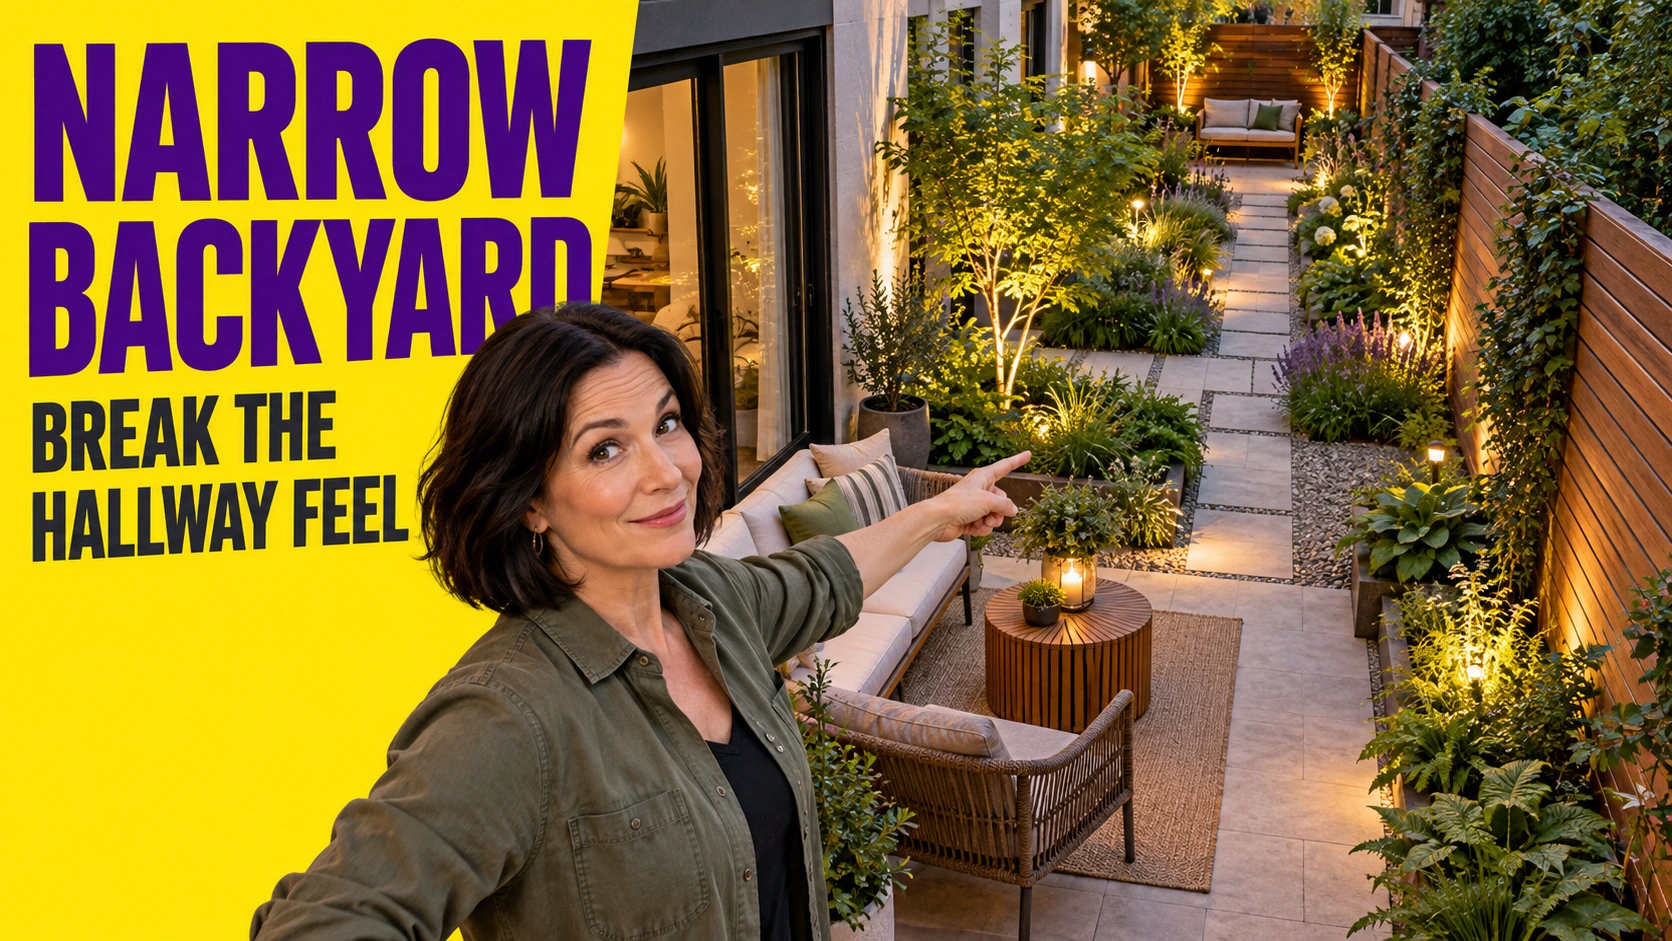

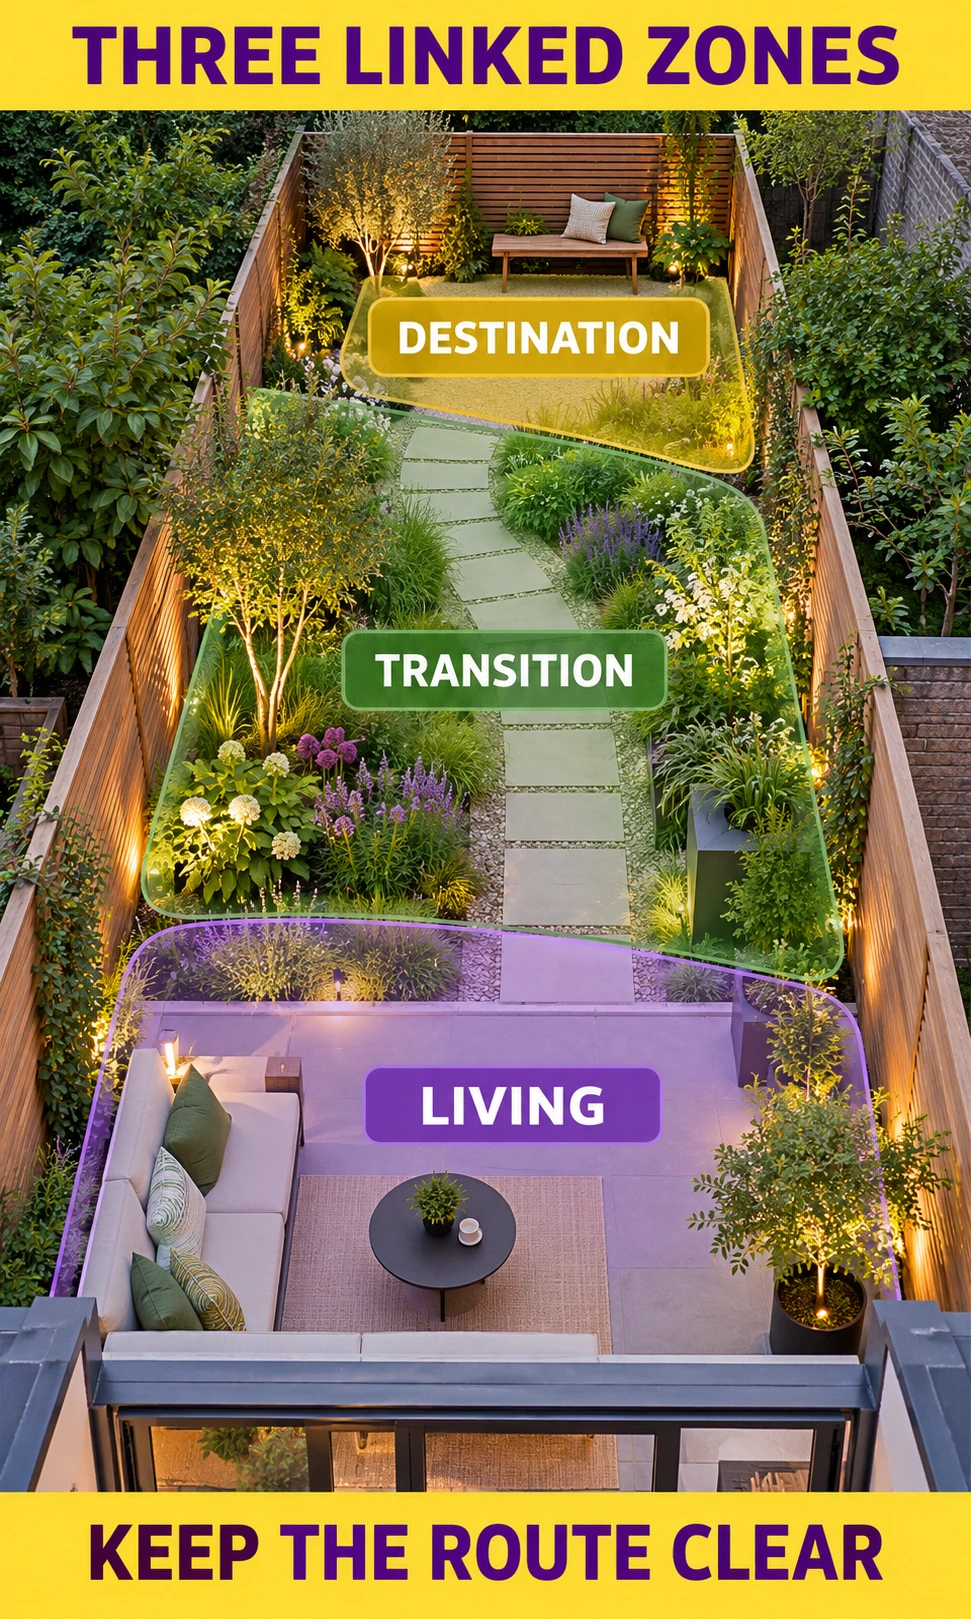
To decorate a long narrow backyard, establish one comfortable seating area, keep a continuous walking route, and use a few changes in planting or surface to interrupt the corridor effect. Three linked zones can help, but furniture clearance, drainage, and everyday access should decide their size. Start with the usable width at the tightest point, rather than buying pieces that fit only on paper.
Why a narrow backyard feels like a hallway
Parallel fences, matching borders, and furniture facing straight down the plot can make the length dominate everything else. The eye follows the same uninterrupted lines, while the middle becomes a passage rather than somewhere to enjoy. Adding more pots along both fences often reinforces that impression and reduces the space available for walking.
The useful change is to give the yard a sequence: somewhere to sit near the house, a middle section with a different character, and a reason to visit the far end. These are visual and functional zones, not necessarily enclosed rooms. A planting pocket, a bench turned across the plot, or a restrained change of paving can mark a transition without adding another fence.
A straight path is not automatically a mistake. It may be the best solution for a rear gate, a wheelchair route, bins, or regular garden maintenance. Break the long view beside that route rather than sacrificing safe access to create a dramatic curve.
Measure the space people actually use
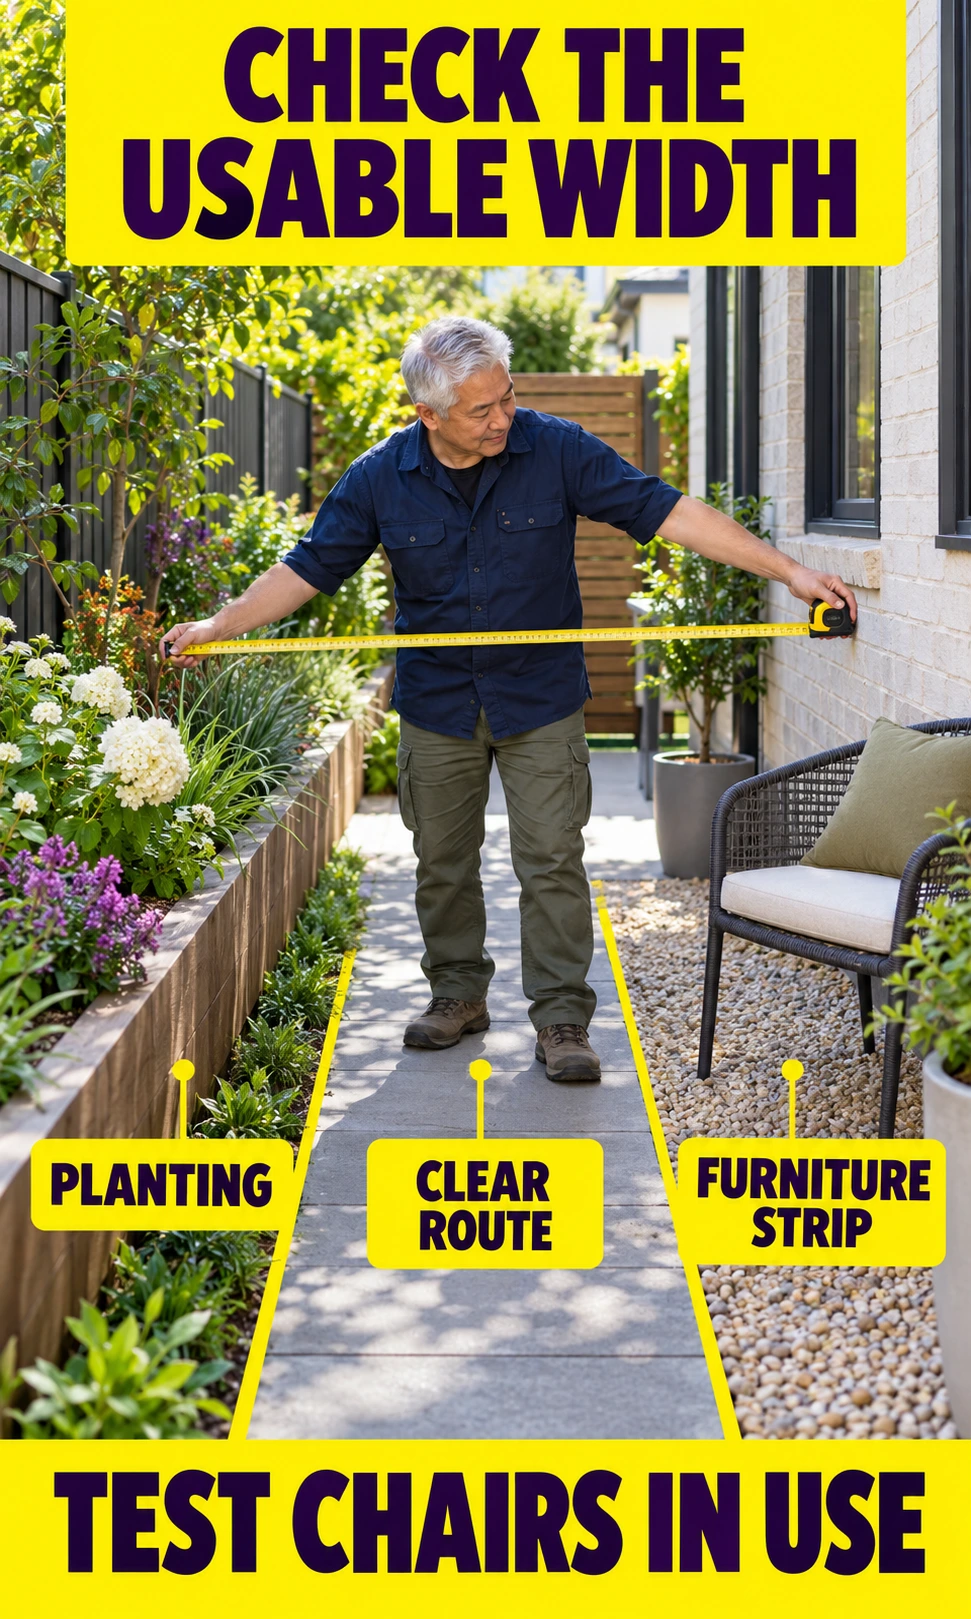
Record the width at the house, through the middle, and at the end, then note any narrower pinch points. Include downpipes, steps, projecting air-conditioning equipment, gate swings, and planting that already occupies the boundary. A yard described as 12 feet wide may have considerably less usable width beside a mature shrub.
Observe sun and shade at several times of day and check where water collects after rain. Locate drains and access covers before choosing planters or deck tiles, and identify utilities before any excavation. A layout that hides a drain or diverts runoff toward the house creates a maintenance problem even if the photograph looks attractive.
Sketch furniture with its occupied footprint: the table, pulled-out chairs, and a person passing behind them. Also test what happens when storage lids and doors open. University of Florida landscape guidance puts site conditions and intended use at the beginning of design; that principle matters especially when every foot has a job.
Use three linked zones, with flexible proportions
For a first sketch, try roughly 30% of the length for living, 40% for transition, and 30% for a destination. These are editorial starting proportions, not a landscape standard or a rule for every property. A sunny middle seating area, a rear service gate, or a very short yard may justify a completely different arrangement.
| Yard length | First sketch: living / middle / end | Adjust when |
|---|---|---|
| 30 ft (9.1 m) | 9 / 12 / 9 ft | One sitting area already uses most of the space |
| 40 ft (12.2 m) | 12 / 16 / 12 ft | Sun or rear access changes the best seating position |
| 50 ft (15.2 m) | 15 / 20 / 15 ft | The middle needs play space or a service route |
The entry zone should make stepping outside easy. The middle can contain planting, an open play patch, or a practical connection to the rear. The destination might be a bench and a single feature plant; it does not need another dining set, structure, and water feature competing for space.
In a 12-by-40-foot example, start with a 12-foot-deep living section, a 16-foot middle section, and a 12-foot end section. Test a 4-foot clear route through each section before furnishing them. The route is part of the total width, so the adjacent seating and planting must fit in what remains.
18 narrow backyard ideas, organised by where they work
Near the house: make the first zone useful
1. Turn the patio across the yard
Use a shallow seating area that reads from side to side rather than a long platform projecting down the plot. A modest rectangle can provide this change of direction without diagonal construction. Keep door thresholds, drainage, and the continuing walking route clear.
2. Put one bench against a suitable boundary
A slim bench can remove the need for several separate chair footprints. Allow space for legs and access, and avoid attaching furniture to a fence whose strength or ownership is uncertain. An L-shaped arrangement works only when its return does not obstruct the route.
3. Scale dining to occupied chairs
A small round table or folding table may suit occasional meals better than a permanent six-seat set. Measure with chairs pulled out rather than tucked away. If diners block the only way to the rear, reduce the setting or move dining indoors for larger gatherings.
4. Screen the actual overlooking angle
Sit where you intend to relax and identify which neighbour sightline needs blocking. A short trellis or a pair of containers may solve that exposure without screening the entire boundary. Check mature plant spread, wind resistance, permissions, and the footprint of freestanding bases.
5. Suggest a ceiling with restrained lighting
Outdoor-rated lighting above a seating area can distinguish it from the rest of the yard. Use properly rated fittings and suitable supports, with cable routing that avoids doors and circulation. A string of lights defines atmosphere; it does not supply shade, rain protection, or structural support.
Through the middle: interrupt the view without narrowing the route
6. Offset the route where width allows
A gentle change in direction can reveal the destination gradually. It should be broad enough to walk comfortably and practical for the people using it. In a very tight plot, keep the route straight and move the visual interest into adjacent planting.
7. Alternate planting pockets
Place one fuller pocket on the left and another further along on the right, instead of matching continuous strips. Leave the passage generous at their mature size. Repeating a limited planting palette helps these pockets belong to the same garden.
8. Change the surface at one clear threshold
A switch from patio paving to a stable garden path can signal that you have entered a different section. Keep adjoining surfaces flush where possible and consider slip resistance when wet. Several tiny changes create clutter and often increase edging and maintenance work.
9. Use a partial visual screen
A short slatted panel or a grouped planter arrangement can soften the full-length view. Leave a clear opening and do not hide a dangerous step or the exit. Portable screens still need safe anchoring; a narrow base alone does not make a tall screen stable.
10. Raise planting selectively
A raised bed can bring foliage into the view from the house and define one side of a section. Its wall and maintenance access both consume width. Avoid continuous raised beds on both sides unless the measured central route remains usable after foliage grows.
11. Keep a water accent compact and accessible
A contained fountain can supply sound without turning the middle into a narrow strip beside a pond. Plan safe power, cleaning, reservoir access, and overflow management before installation. Running water is not a guarantee against mosquitoes, so remove stagnant pockets and maintain the system.
At the end: give the walk a destination
12. Choose one focal element
A bench, sculptural container, or small piece of weatherproof garden art can finish the view. Choose its size in relation to the end section rather than the whole yard. A fire pit is often unsuitable: check local restrictions and manufacturer clearances before considering one.
13. Add overhead structure only when justified
A compact pergola or shade sail can make the rear seat more comfortable if it addresses a real exposure problem. Posts, foundations, tension anchors, and rainwater behaviour need proper design. An open pergola does not automatically create privacy or keep rain out.
14. Face the seat back toward the house
This gives the visitor a different view and makes the far end a place to pause. Position it so the rear gate remains accessible. Test comfort at the time you will use it, since a beautiful seat facing afternoon glare may sit empty.
15. Specify plants by mature spread
Columnar plants can add height, but their name does not promise a tiny root system or negligible width. Check the specific cultivar, local suitability, and pruning needs. Leave room for growth and maintenance rather than forcing every plant against a fence.
16. Use light surfaces cautiously instead of a large mirror
A pale pot or restrained glossy accent can brighten an end section without pretending there is another garden behind it. Large outdoor mirrors can confuse birds and introduce glare. Avoid reflecting open sky or creating an apparent flight route; omit the mirror if those risks cannot be resolved.
17. Light the destination gently
A shielded accent on the rear planting can keep the end visible after dark. Balance it with sufficient lighting on the route so people can see where they walk. Avoid exposed bright sources facing the house, neighbours, or anyone sitting nearby.
18. Make storage part of the composition
A storage bench can combine two functions if its lid is convenient to open and its contents remain suitably protected. Keep bins, hoses, and maintenance equipment accessible. A shed should be chosen by its footprint and door swing, not hidden behind planting that blocks its use.
A dimension check before you buy
Use the following ranges as preliminary design suggestions for a private yard, then measure actual furniture and user needs. They are not accessibility compliance dimensions, construction specifications, or local code advice. A main route around 3–4 feet wide is a useful first test for many households, but turning, passing, slopes, gates, and mobility needs can require more.
| Measured width | Starting arrangement | What to check |
|---|---|---|
| Under 10 ft (3.0 m) | One main seat; planting concentrated on one side | A route and occupied seat fit simultaneously |
| 10–15 ft (3.0–4.6 m) | Small dining or lounge pocket; staggered planting | Chair pull-out does not block the route |
| 15–20 ft (4.6–6.1 m) | Broader seating with a separate planted transition | Screens and mature plants preserve passage |
| 20+ ft (6.1+ m) | More layout flexibility; retain linked zones | Extra features serve a real activity |
For example, a 10-foot width minus a 2-foot planting allowance and a 4-foot route leaves a 4-foot strip. That is a width budget, not proof that a dining set fits. Chair movement, the table size, and the depth of the seating section still need a separate check.
Check your width and compare zone lengths
The Narrow Backyard Studio below compares your measured width with a proposed route and planting allowance. It also lets you vary the living and destination lengths while keeping the middle section visible. Treat the result as a sketching aid, then test furniture with chairs occupied and confirm site constraints before buying materials.
Narrow Backyard Studio
Test the space you have before choosing what goes in it.
Clear route Flexible zones A4 reportUse the narrowest usable width. Allow for mature planting and test furniture with people seated. Suggestions are sketching aids, not a compliance or construction assessment.
Enter your measurements, then check your layout.
Measurements stay in this page. No account, API key, tracking, or data submission is added by this experience.
Visual changes that can make the yard feel wider
A transverse paving pattern, a seat facing across the width, or a repeated group of rounded containers can reduce the emphasis on long parallel boundaries. Start with one of these changes and judge it from the house and the seated position. Diagonal paving is optional, and its extra cuts or awkward edges may outweigh the visual benefit.
Fence colour is a contextual choice rather than a universal fix. A dark boundary can sit quietly behind foliage, but in deep shade it may also make the space feel more enclosed. Sample colours in sun and shade before painting the entire fence, and keep useful views open where privacy permits.
Height works best when it preserves light and usable ground. A restrained climber or small canopy can add another layer, while dense hedges on both sides may turn the same yard into a tighter passage. For a detailed boundary treatment, compare the maintenance and footprint implications in landscape edging ideas for garden beds.
Make privacy, maintenance, and pets part of the layout
Privacy works better when it protects a particular seat than when it seals every boundary. Keep enough openness for daylight and convenient plant care, and remember that containers require watering and can become heavy when wet. If you want a planted retreat at the end, use the same circulation checks before borrowing ideas from creating a secret garden in your backyard.
A no-lawn scheme still needs sweeping, weeding, drainage maintenance, and plant care. Loose gravel can move onto paving and may be unsuitable for some mobility needs. Choose surfaces for use and local conditions, then simplify the planting palette rather than assuming a hard surface means no work.
For a dog, preserve a continuous route and a comfortable shaded resting place, with a separate cleanable toilet area where space allows. Assess surface heat, paw comfort, escape opportunities, and each plant’s toxicity for the animal concerned. The fence height alone does not guarantee containment, especially beside benches or planters that become climbing steps.
Spend in the order that avoids rework
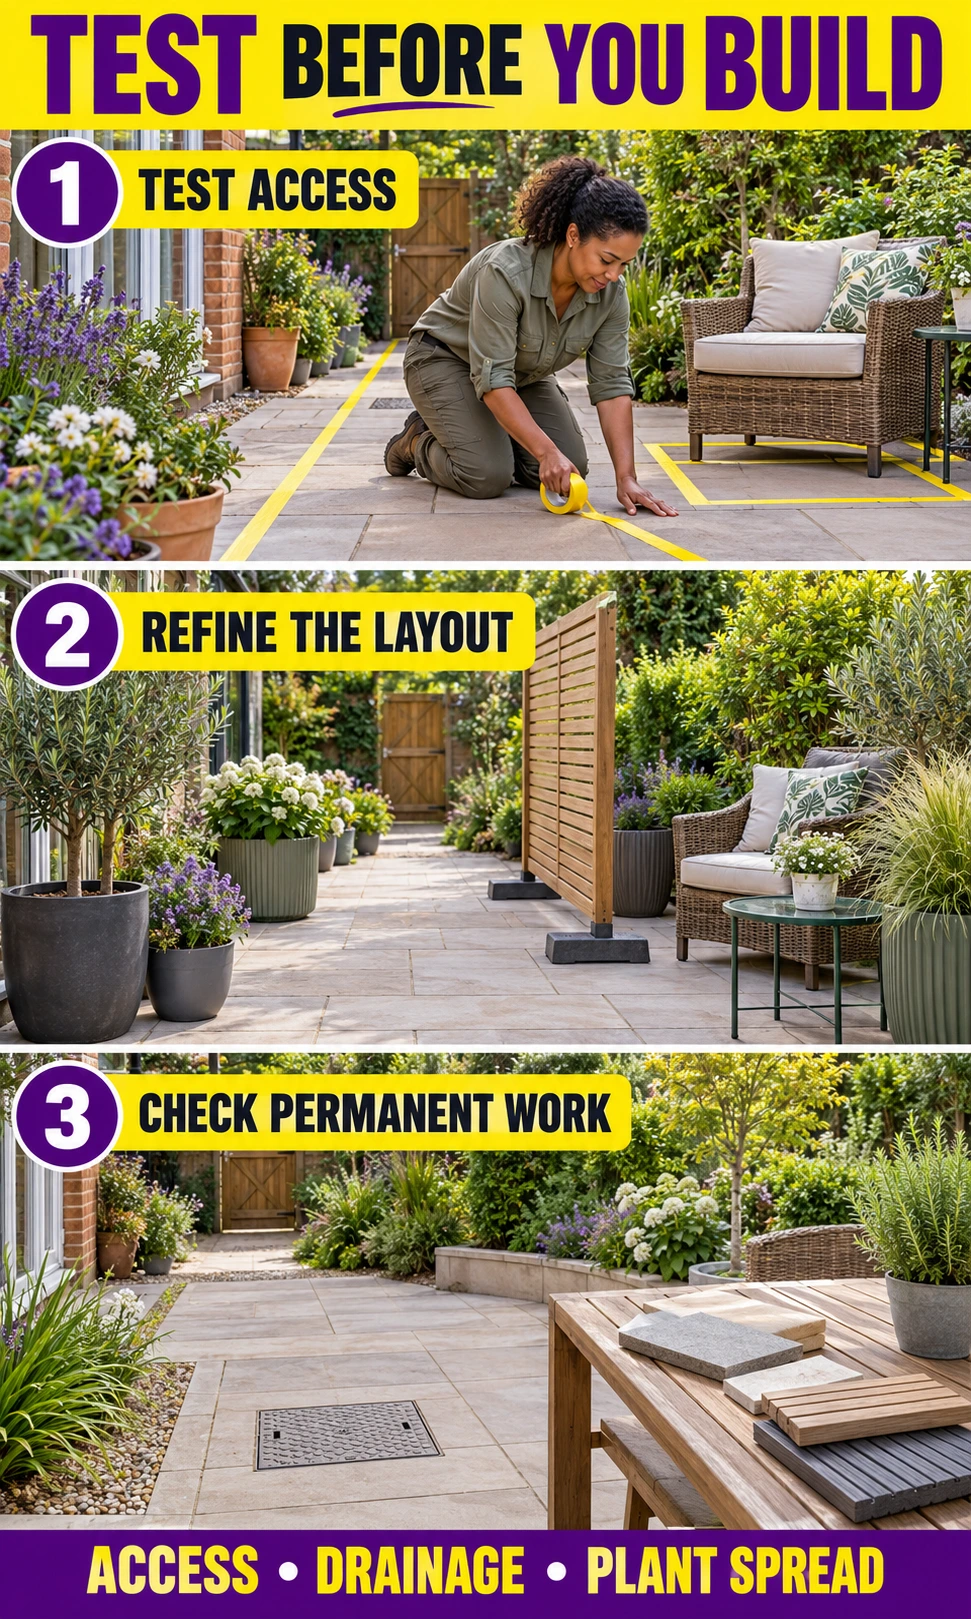
Begin by removing unused furniture and marking a seating footprint, route, and planting pockets with temporary lines. Walk through with chairs occupied and carry the largest item you regularly move to the rear. This inexpensive rehearsal often reveals a problem before a new patio or raised bed fixes it in place.
Next, resolve existing drainage, unstable surfaces, and access conflicts before improving appearance. Reposition furniture and containers, then consider a focused privacy screen or a small lighting upgrade. Larger paving changes, permanent structures, and new electrical work belong later, once the arrangement has proved useful.
| Stage | Best first action | Delay until checked |
|---|---|---|
| This weekend | Declutter and test occupied furniture | Permanent paving or new raised beds |
| After a week of use | Refine privacy and planting pockets | Full-length screening |
| After site checks | Price drainage, surfaces, or structure | Construction without permissions and utilities checks |
Mistakes that make a skinny backyard harder to use
The most costly mistake is designing from an empty-space photograph. Furniture, mature foliage, opened gates, and maintenance tasks all change the available footprint. Keep those conditions in the sketch so a visually pleasing arrangement does not become an obstacle course.
Avoid treating every suggestion as a required purchase. A tiny plot may need one seat, one planting pocket, and a clear route; adding a fountain, pergola, dining area, and storage shed can defeat the purpose. A rear focal point should draw you onward while preserving the access that makes the garden useful.
Be especially cautious with fire features near timber fences or overhead shade. The US Fire Administration advises keeping outdoor fireplaces and fire pits at least 10 feet from a home or anything that can burn, and local or product requirements may be more restrictive. If the available space cannot meet the applicable clearances, choose a non-flame focal feature.
Questions about long narrow backyard layouts
How do I make a narrow backyard look wider?
Interrupt the long parallel view with a seating area that reads across the width and a few staggered planting pockets. Keep the walking route clear after furniture is occupied and plants mature. These changes affect the impression of space; they do not increase the physical width.
Does a long narrow backyard need three zones?
No. Three linked zones are a useful sketching framework, not a requirement. A short or extremely tight yard may function better with one seating area and a planted destination.
Can I keep a straight garden path?
Yes, especially when it provides the simplest access to a gate, storage, or maintenance area. Use planting and transverse details beside the path to interrupt the corridor effect. A curve is worthwhile only if it preserves a comfortable and practical route.
What furniture suits a backyard under 10 feet wide?
Start with one slim bench, a folding table, or a compact bistro arrangement and measure it while in use. The planting allowance and clear route must fit alongside it. The yard’s nominal width alone cannot confirm that a particular set will work.
What can renters change without permanent construction?
Movable furniture, suitable containers, and properly secured freestanding screens can be practical options. Obtain any permission required by the tenancy and check stability, drainage, and removal requirements. Removable products can still mark surfaces or create trip hazards.
Can a small narrow backyard have a fire pit?
Only when local rules, the manufacturer’s instructions, and applicable fire clearances can all be met. Nearby combustible fences, vegetation, and overhead structures may make this impossible. A bench or sculptural planter is a better destination when the space does not support safe fire use.
Start with one comfortable seat and a clear route
Mark the first seating area and walk through the yard before adding the next feature. If the route works with people seated, the planting has realistic room to grow, and water can drain safely, you have a sound basis for decoration. Refine the middle and far end around that working arrangement instead of filling every remaining gap.
Sources and further reading
University of Florida: landscape design considerations; Royal Horticultural Society: small garden examples; US Fire Administration: outdoor fire safety; Audubon: birds and reflections. The zone proportions and width examples in this article are illustrative design suggestions, rather than sourced universal thresholds.